Blog ·
Maximizing Storage and Style in Small Bathrooms
Maximizing Storage and Style in Small Bathrooms
Small bathrooms present a unique design challenge: creating functionality, comfort, and style within limited square footage. Strategic choices in layout, fixtures, and storage solutions transform cramped spaces into efficient, attractive rooms that work beautifully for everyday use.
Reimagine Your Layout
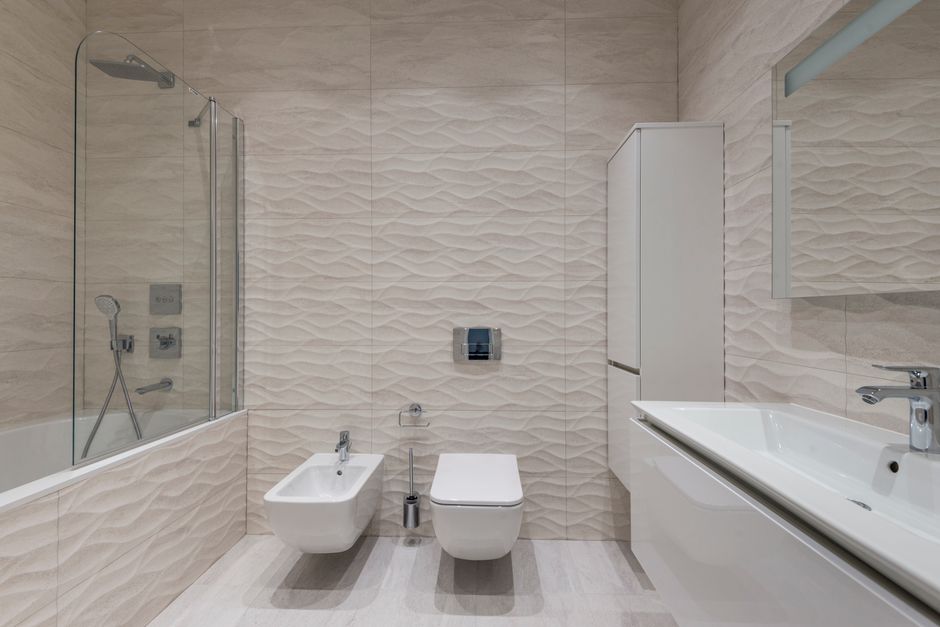
Sometimes the most impactful change is repositioning fixtures. Floating vanities create the visual illusion of more floor space by exposing the floor beneath them. A corner sink instead of a centered one frees up valuable real estate. If space allows, angling the toilet slightly or positioning fixtures diagonally can open up the room psychologically.
Install Vertical Storage Solutions
When floor space is limited, look up. Wall-mounted shelving above the toilet provides storage without consuming square footage. Tall, narrow cabinets fit into awkward corners. Floating shelves display decorative items while keeping essentials organized and accessible. Corner shelving units maximize otherwise wasted space.
Choose a Custom Walk-In Shower
Traditional bathtubs consume considerable space and are often unused in small bathrooms. A custom walk-in shower with a frameless glass enclosure creates an open, spacious feel. Without a visible tub, the room appears larger and more modern. Shower niches built into walls hold bottles and soaps without taking up additional space.
Optimize Vanity Storage
A well-designed vanity with deep drawers, pull-out organizers, and vertical dividers keeps everything accessible and organized. Drawer organizers prevent clutter and make efficient use of interior space. Under-sink storage with a cabinet door hides plumbing while providing additional room for supplies.
Use Light and Color Strategically
Light colors on walls reflect light and make spaces feel larger. A consistent color palette creates visual continuity. Mirrors beyond the obvious vanity mirror amplify light and create depth. Consider mirrored cabinet doors or a large mirror on one accent wall.
Install Layered Lighting
Bright overhead lighting combined with focused task lighting near the mirror eliminates shadows and makes the space feel less cramped. Well-lit bathrooms appear more spacious than dimly lit ones. Recessed lighting takes up no surface space while providing excellent illumination.
Select Fixtures Proportioned to Your Space
A large double vanity overwhelms a small bathroom, while a single-sink option keeps things balanced. Pedestal sinks free floor space, though they sacrifice storage. Wall-mounted faucets take up no counter real estate.
Maintain Visual Simplicity
Decluttering surfaces makes small bathrooms feel serene and organized. Glass shelving and transparent storage containers maintain visibility throughout the space. Minimizing visual chaos—through organization and storage solutions—makes even tiny bathrooms feel functional and calm.